9200 Falling Waters Drive , Unit 9200 Burr Ridge, IL 60527
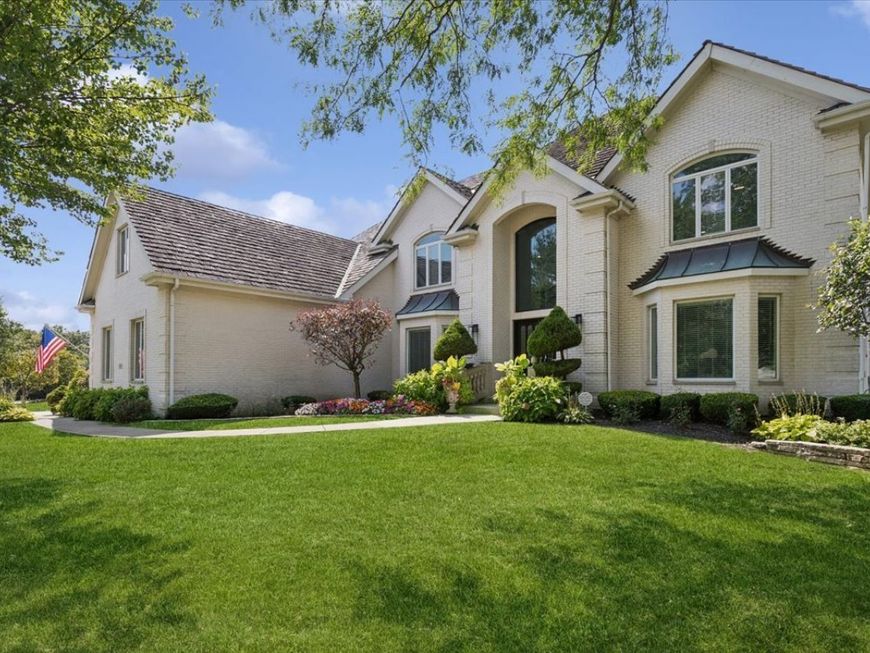
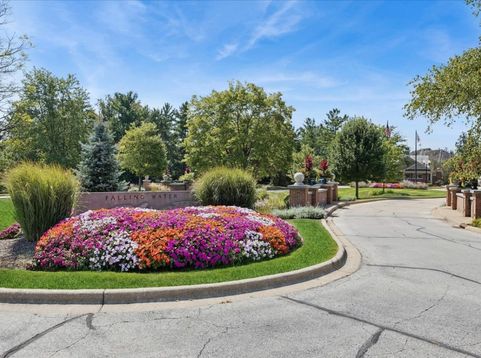
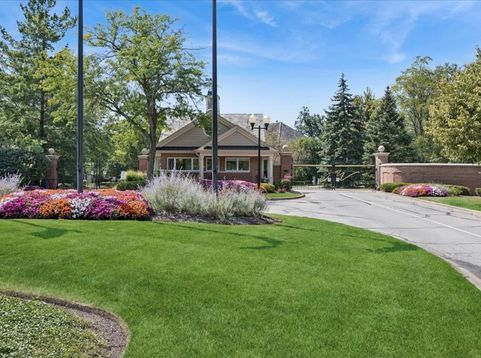
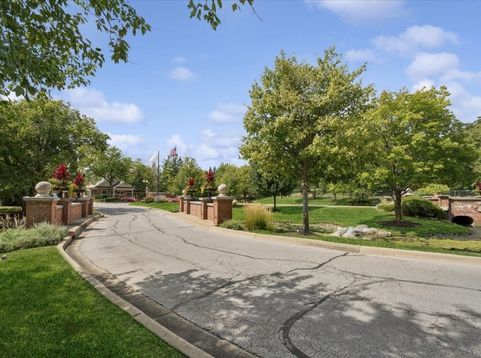
Exceptional fully furnished 7,400 sq. ft. residence on a private acre lot in Falling Water, Burr Ridge's prestigious gated community with a 24-hour staffed guard entrance. This beautifully updated two-story home offers four spacious bedrooms, four fully renovated bathrooms, a private study, versatile bonus room, fully equipped exercise room, and a massive basement. Every bedroom includes a walk-in closet. The luxurious primary suite features a brand-new spa-inspired bath with a soaking tub and walk-in shower. All bathrooms include smart toilets and modern finishes; two have heated floors, and one includes a steam shower. Hardwood floors run throughout the home in a contemporary light finish, while the entry foyer, study, and living room feature professionally polished and sealed marble flooring. The updated kitchen is equipped with premium Sub-Zero and Wolf appliances, including three Wolf ovens and a Wolf coffee maker, along with two Bosch dishwashers and two food warmers. Additional updates include a new security system, exterior cameras, app-controlled temperature controls for both floors, Lift Master garage door openers, a new upstairs air-conditioning unit, sealed roof, updated central vacuum system, and an over-sized four-car garage. The freshly cleaned and stained deck, pressure-washed pillars, staircases, and walkways create an inviting setting for outdoor entertaining. With exceptional finishes, extensive smart-home updates, a flexible layout, and abundant indoor and outdoor space, this move-in-ready residence offers a rare combination of luxury, privacy, and convenience in one of Burr Ridge's most desirable communities.

Baird & Warner Helen Edwards 847.542.5888 Email
Property Details
Feature Descriptions
Room Information
Schools
Disclaimer: The accuracy of all information regardless of source, including but not limited to square footage and lot size, is deemed reliable but not guaranteed nor warranted and should be personally verified through personal inspection by and/or with the appropriate professionals.
Location
See details and scored characteristics about this location.


Select a format below, new window will open and will prompt you to print.


AWARD WINNING SERVICES


GLOBAL REACH & HOME INSURANCE



Market Report
Sign up today to stay updated on what’s happening in your local real estate market.